











 Serving Fort Wayne & Northeast Indiana
Porch vs. Deck at the Front of Your Home
Tuff Deck Builders Fort Wayne Podcast
Season 3 · Episode 2 · 3 min · July 2, 2026
Episode Overview
In this episode of Deck Builders Fort Wayne, we’re moving from the backyard to the front of the home to compare two ways of improving your entry: a traditional front porch and a front deck or platform. Both can create more usable space around the front door, but the structure, weather protection, and construction requirements can be very different.
We’ll explain why a front porch typically requires a roof tied into the home, additional structural planning, proper flashing and waterproofing, and a foundation capable of supporting the added structure. We’ll also look at when a simpler front deck or platform may make more sense for homeowners who want additional standing or sitting space without building a complete covered porch.
You’ll also learn how the height of your entry affects stairs, handrails, and guardrails, and why material selection matters in an area exposed to constant foot traffic, winter salt, rain, snow, and sunlight. We’ll discuss how composite materials such as Fiberon can provide a lower-maintenance alternative for homeowners replacing an aging stoop or planning a new front entry.
What You’ll Learn in This Episode
Full Episode Transcript
Hello and welcome to Deck Builders Fort Wayne, where we talk all things outdoor living. I’m with Tuff Deck Builders Fort Wayne, and in this episode we’re moving to the front of the house to talk about porches versus decks at the front entry.
Maybe you have a small concrete step that’s cracked or too tight. Maybe you’ve always wanted a spot to sit and talk with neighbors out front. The question is: do you build a true front porch, or do you build more of a front deck or platform?
A front porch usually has a roof tied into the house, posts, and often some type of railing. It gives you cover from rain and snow and keeps the front door area more protected from wind. Because the roof connects to the home, porches need more structural planning, more attention to flashing and waterproofing, and usually a stronger foundation. They behave almost like a small room without walls.
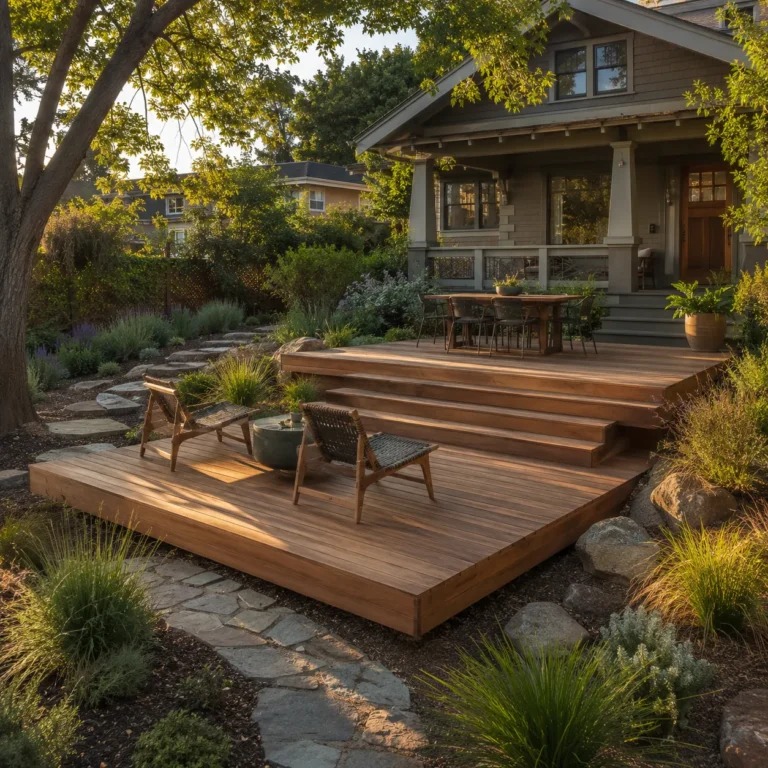
A front deck or platform is simpler. It might sit lower and not have a full roof, or it might use a lighter cover or pergola. Structurally, it works more like a deck in the backyard: posts, beams, joists, and a walking surface with steps down to the walkway or driveway. This can be a good solution if you want more standing and sitting space at the front door without committing to a full porch.
Height drives a lot of the design. If the front door is several steps above grade, you’re dealing with taller stairs and possibly guardrails. If it’s low to the ground, you might be closer to a wide platform with short steps. Either way, we need to consider step dimensions, handrails, and how people move from the driveway or sidewalk up to the door.
Material choice matters at the front just like in back. This area sees constant foot traffic, winter salt, and direct weather. Using composite materials, such as Fiberon boards, can help you avoid peeling paint, rotting treads, and constant restaining. The goal is a solid, low-maintenance entry that still looks clean after years of daily use.
At Tuff Deck Builders Fort Wayne, we look at the structure of your home, the height of your entry, and how you want to use that front space before we recommend a porch or a deck approach. You can reach our team at (260) 254-7979 or visit tuffdeckbuildersfortwayne.com if you’re ready to upgrade from a small, worn-out stoop to something more solid and useful.
Thanks for listening to Deck Builders Fort Wayne. Your front entry is the first thing you and your guests walk on every day. Building it right means it will stay safe, strong, and welcoming for a long time. We’ll see you in the next episode.
Related Deck and Outdoor Living Services
Planning a New Front Porch or Entry Deck?
Tuff Deck Builders Fort Wayne can help you evaluate whether a covered front porch, open deck, or entry platform makes the most sense for your home. We consider the height of your front door, existing structure, stairs, railings, roof connection, materials, and how you want to use the space before developing a plan.
More Episodes from the Tuff Deck Builders Podcast
decorative feature That Adds Safety First, Looks Second
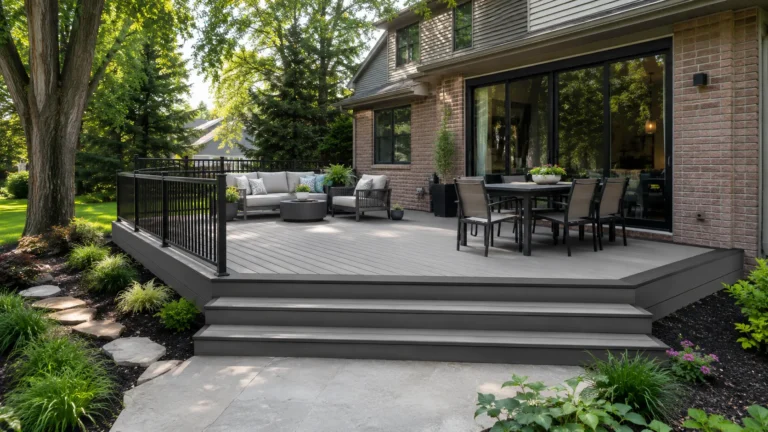
Deck Lighting That Adds Safety First, Looks Second
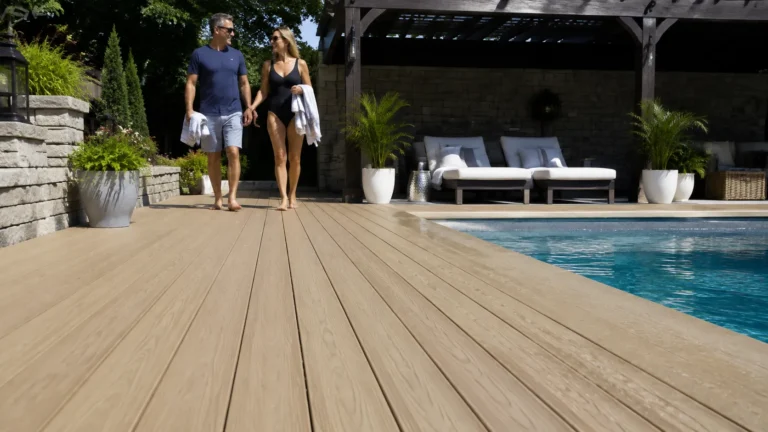
Designing Decks for Fort Wayne Weather | Wind, Sun & Snow
Working with Sloped Yards: Multi-Level Decks That Actually Work
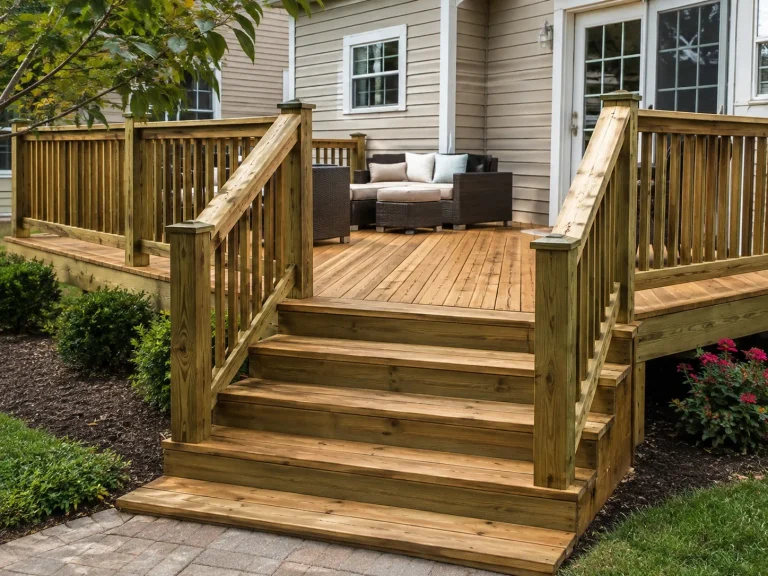
Avoiding Common DIY Deck Mistakes
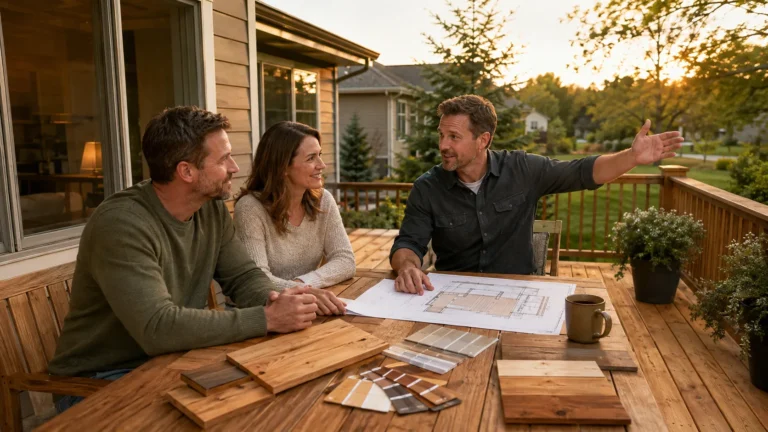
Under-Deck Space: Storage, Patios, and Keeping It Dry
About the Tuff Deck Builders Fort Wayne Podcast
The Tuff Deck Builders Fort Wayne Podcast shares practical information about deck design, installation, materials, replacement, patios, porches, maintenance, and outdoor living projects for homeowners.